
Residential · Amstelveen · 2024
Rosy sky
This transformation is a testament to the power of thoughtful design. By embracing bold colors, optimizing the layout, and honoring the homeowner's style, this renovation turned a dated house into a vibrant, functional, and deeply personal home. It’s proof that with the right vision, every home can be reborn into something extraordinary.
- Type
- Residential
- Location
- Amstelveen
- Year
- 2024
- Details
- Amstelveen 5 bedrooms
Transforming Tradition: A Modern Makeover of an Old Home
Every home tells a story, and this recent renovation of a charming yet outdated residence beautifully illustrates the power of design to marry past and present. With creativity, bold choices, and a deep understanding of the homeowner's vision, this project transformed a fragmented layout into a cohesive, stylish sanctuary.
Welcoming Warmth in the Entrance:
The entrance is a masterclass in stylish utility. A custom-built open coat rack and storage system blend seamlessly into the space, combining practicality with warm, natural textures. The wooden finish introduces a rustic charm, while hooks and cubbies cater to the demands of modern living. This thoughtful upgrade ensures the entrance is as inviting as it is functional.
A Living Area with Personality:
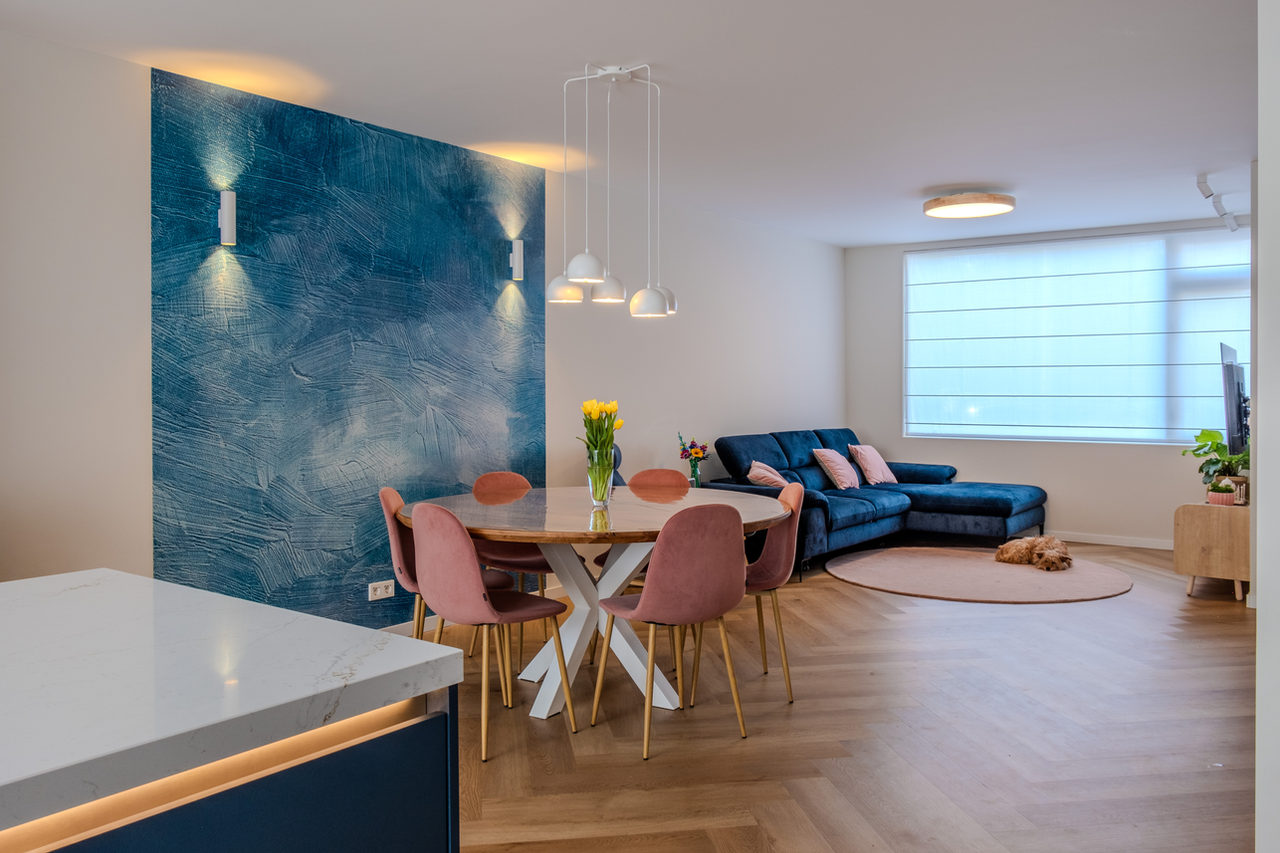
Addressing the challenge of a long living room wall, a striking focal point was created with vibrant blue wallpaper behind a round wooden dining table. This strategic addition not only defines the dining area but also injects depth and interest into the open-plan layout. The pairing of blush pink upholstered dining chairs adds softness and ties back to the kitchen’s palette. A dark blue sofa harmonizes with the wallpaper and kitchen, creating a cohesive narrative of color throughout the ground floor. Subtle layered lighting enhances the ambiance, making this a space that beckons relaxation and connection.
A Kitchen Reimagined: The Heart of the Home
The kitchen is often the soul of a house, and here, it’s no exception. Originally tucked at the front, the kitchen was relocated to the rear to embrace sunlight and open-plan living. A daring dark blue palette sets the tone, while soft pink accents, inspired by the homeowner’s favorite color, add a whimsical touch. The centerpiece is the kitchen island—an anchor for both function and form. Perfect for casual dining or gathering around, it exudes a modern elegance complemented by sleek pendant lighting. Sheer curtains frame the windows, inviting natural light to accentuate the drama of this bold color choice.
Spa-Like Serenity in the Bathroom:
The first-floor bathroom is a study in modern luxury. Elongated blue tiles create a serene and stylish backdrop, while a built-in niche provides practical elegance. The warm wood tones of the vanity soften the cool blues, striking a perfect balance. Contemporary fixtures, including a sleek shower screen and a luminous backlit mirror, elevate the bathroom into a spa-like retreat.
Smart Additions for Everyday Living
On the second floor, functionality takes center stage with the addition of a separate toilet, shower, and sink. A utility room was also introduced, providing an organized space for laundry and storage. Additionally, a versatile guest room was created, which will eventually transition into a master bedroom as the children grow. This foresight in planning ensures the space evolves seamlessly with the family’s needs.
A New Chapter for a Classic Home
This transformation is a testament to the power of thoughtful design. By embracing bold colors, optimizing the layout, and honoring the homeowner's style, this renovation turned a dated house into a vibrant, functional, and deeply personal home. It’s proof that with the right vision, every home can be reborn into something extraordinary.
50 photos
The project
Contact
Let’s talk about your space
If you have any questions, feel free to give me a call, message, or email
Contact now