
Residential · Purmerend · 2025
Navy oak
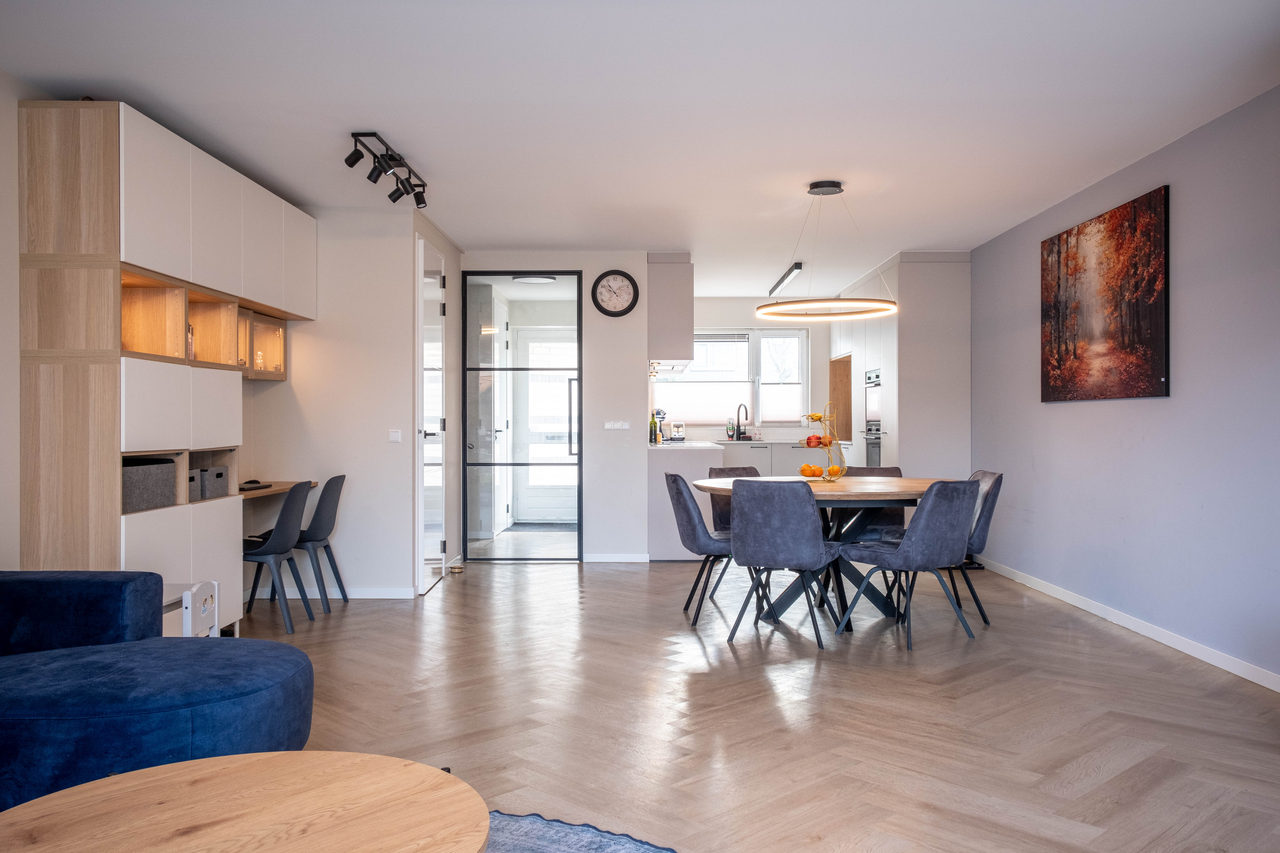
Navy Oak is a sophisticated residential transformation that artfully translates a home’s past into its next elegant chapter. The challenge was to reimagine a dated space dominated by an oppressive navy wall, while honoring the client's deep affection for that very color. We dismantled the weight of the original interior, replacing cold floor tiles with the natural warmth of an intricate oak herringbone pattern. Deep navy was thoughtfully reintroduced through plush velvet seating and refined accents, striking a harmonious balance against a neutral canvas of custom white cabinetry, open oak niches, and black architectural details. The result is a luminous and fluid family home, where daily life flows seamlessly from the bright, redesigned kitchen and integrated home office into a peaceful garden retreat complete with a custom pergola.
- Type
- Residential
- Location
- Purmerend
- Year
- 2025
- Details
- Purmerend
The story of Navy Oak began with a single wall and a deep connection. Before the makeover, the living area was dominated by an intense dark blue wall paired with heavy stone-look tiles. While the space felt somewhat dark and cold, the family held a genuine affection for that bold blue shade. They wanted to hold onto its identity, but they needed their home to feel warm, bright, and truly lived in.
The Transformation
We completely flipped the narrative. The first step was replacing the dark tile floor with a brand new oak herringbone floor. The rich, natural wood immediately softened the room, adding golden warmth and an elegant pattern underfoot.
Rather than keeping one large blue wall, we dismantled the weight of the color and redistributed it thoughtfully throughout the interior. Deep navy returned through plush velvet dining chairs, office seating, and refined accents. Surrounded by clean white cabinetry, warm oak niches, and crisp black fixtures, the blue no longer darkens the room; it elevates it.
Project Highlights
Herringbone Oak Floor: The replacement of the cold floor tiles with oak herringbone completely reimagined the atmosphere, bringing organic texture and seamless flow.
Balanced Color Story: The beloved navy color was honored and brought back in a refined way, shifting from an overpowering wall to sophisticated furniture and decor details.
Bright Kitchen Redesign: Replanned for real daily functionality, featuring clean light cabinetry, custom oak shelving, and stylish gray metro tiles.
Integrated Living and Workspace: A custom full wall unit combines general living storage with a comfortable home office nook, complete with built in desk space and warm LED accent lighting.
Garden Connection: The living experience extends smoothly into the back garden, anchored by a custom wooden pergola, paving, and green lawn for relaxing outdoors.
50 photos
The project
Contact
Let’s talk about your space
If you have any questions, feel free to give me a call, message, or email
Contact now