
Residential · Amsterdam · 2017
Man Cave
‘I went through a journey … ‘, says the owner when recalling the work process, ‘I learned about myself, what I like and what I dislike, and Zwia always managed to put me back on the right track while guiding me with my selections. She was strict and very transparent with me when needed.
- Type
- Residential
- Location
- Amsterdam
- Year
- 2017
- Details
- Location: De Pijp, Amsterdam, The Netherlands Residents: 1 Size: 60 square metres
‘I went through a journey … ‘, says the owner when recalling the work process,
‘I learned about myself, what I like and what I dislike, and Zwia always
managed to put me back on the right track while guiding me with my selections.
She was strict and very transparent with me when needed, also when the truth
was not so nice to hear such as: ‘you won't have enough room for this or that’.
Zwia not only thought about how to make my home nice to look at, but also how
to make it practical, for example when the space was sometimes problematic.’
Small but not dense, stylish yet practical, artificially lit but yet drenched in
sunlight, planned to its last small detail, completely fitting the owner’s needs
and preferences, projecting the sense of home in its every chair and cushion –
this is the story of MAN CAVE house!
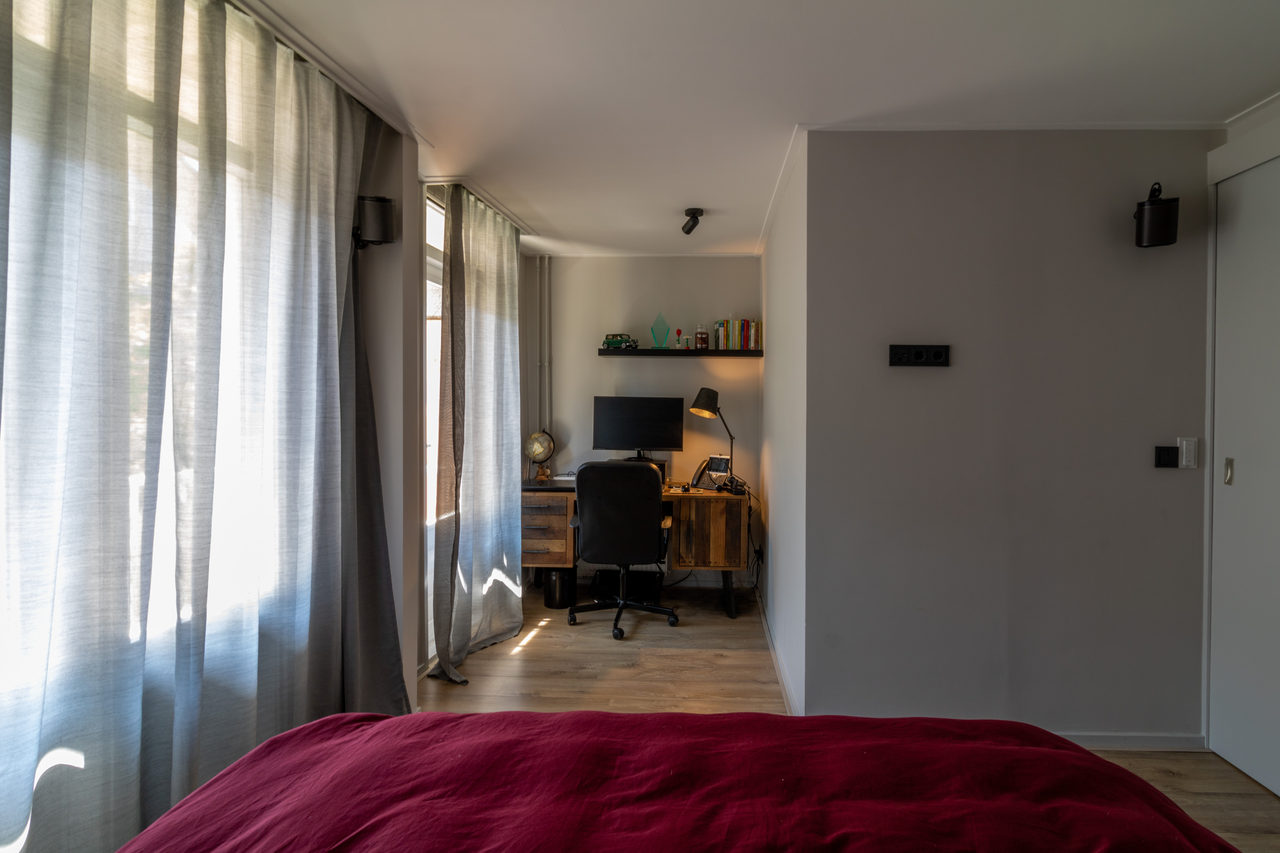
This 60 square meters apartment, located in Amsterdam’s chicky De Pijp
neighborhood, is all about lights and colors. Lights are everywhere: spotlights,
led lights, hanging lights, adorning diverse colored lights – in the bedroom, in
the bathroom, around the TV and in the kitchen.
Illuminated bright working space during the day, sleepy blue in the bedroom at
night or dimmed atmosphere for a romantic dinner in the evening – a special
environment is created with the miraculous presence of lights, making anyone
who steps into this place feel right at home.
In addition to being beautiful, warm, and inviting, this home is partially a smart
home with sophisticated features. For example, lighting and electric objects are
powered not by a switch but by a remote control. Remotes activate the lights in
the living room, bedroom, and bathroom. Not only that, but the electric arm of
the TV screen can also be conveniently adjusted through the remote control
depending on your position while watching. This is the perfect way to end a
tiring day – just to lay down on the sofa with a cold beer in your hand and have
the TV screen moving just to the right location. It’s a dream, isn’t it?
Some of the owner’s requirements were thrilling – ‘whatever you do, don’t put
any white, not on the walls, not even in the bathroom’. No white at all? Not
even in the bathroom? This is where it gets creative – we put grey and black
bathroom tiles with hidden lights adorning the mirror and the sink, giving the
bathroom the look and feel of a luxury hotel suite.
The walls of the apartment were painted grey and pops of color were added
around the house to give a fresh feel. Cheerful yellow and red cushions were
placed on the sofa, a colorful painting hung on the kitchen wall and a night-city
photo placed above the bed. The colors complement each other perfectly,
creating a stylish appearance of a warm and embracing house where the tenant
feels welcomed and wanted.
It is exactly in these kinds of homes where the space is limited, that an
unlimited number of creative solutions come up. To create separation between
the tightly knit kitchen and living room, a wooden bar table was added. Not
only does it act as separation, but it also functions as an additional working
place. Sitting on the high bar chair with the laptop and letting in the light of
Amsterdam brings you exactly that inspiration you need!
26 photos
The project
Contact
Let’s talk about your space
If you have any questions, feel free to give me a call, message, or email
Contact now